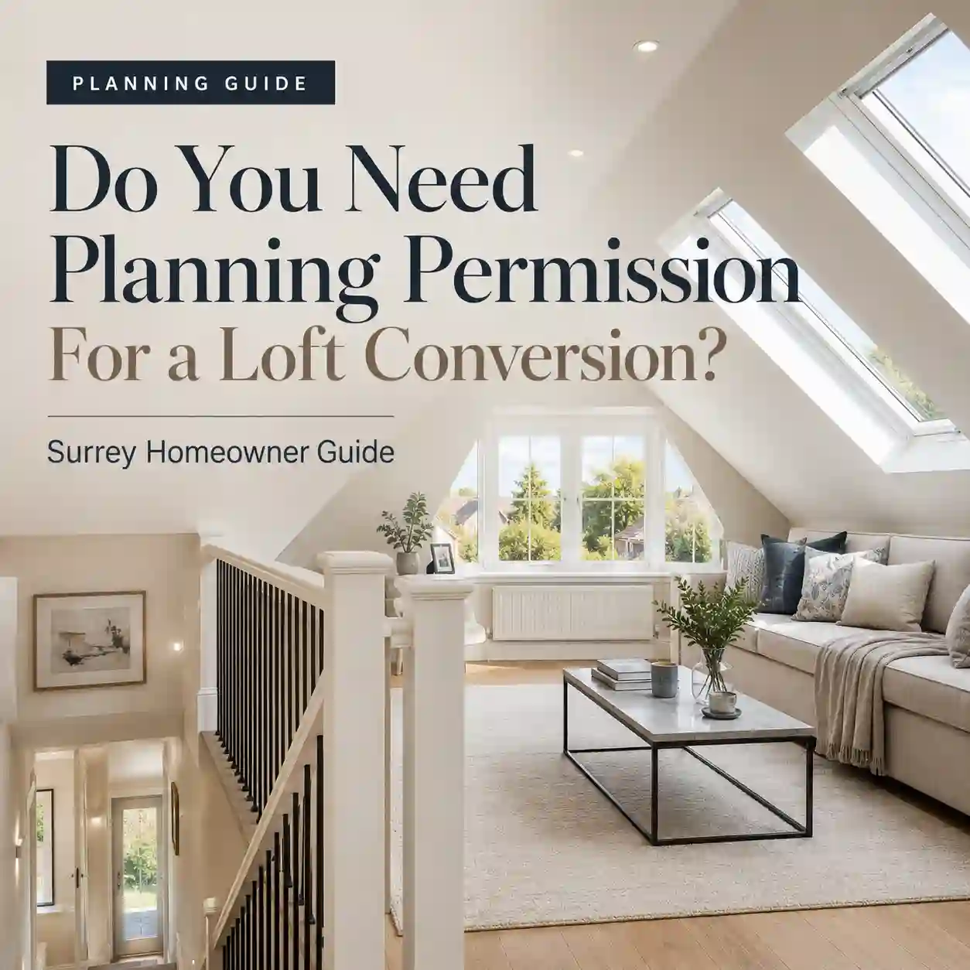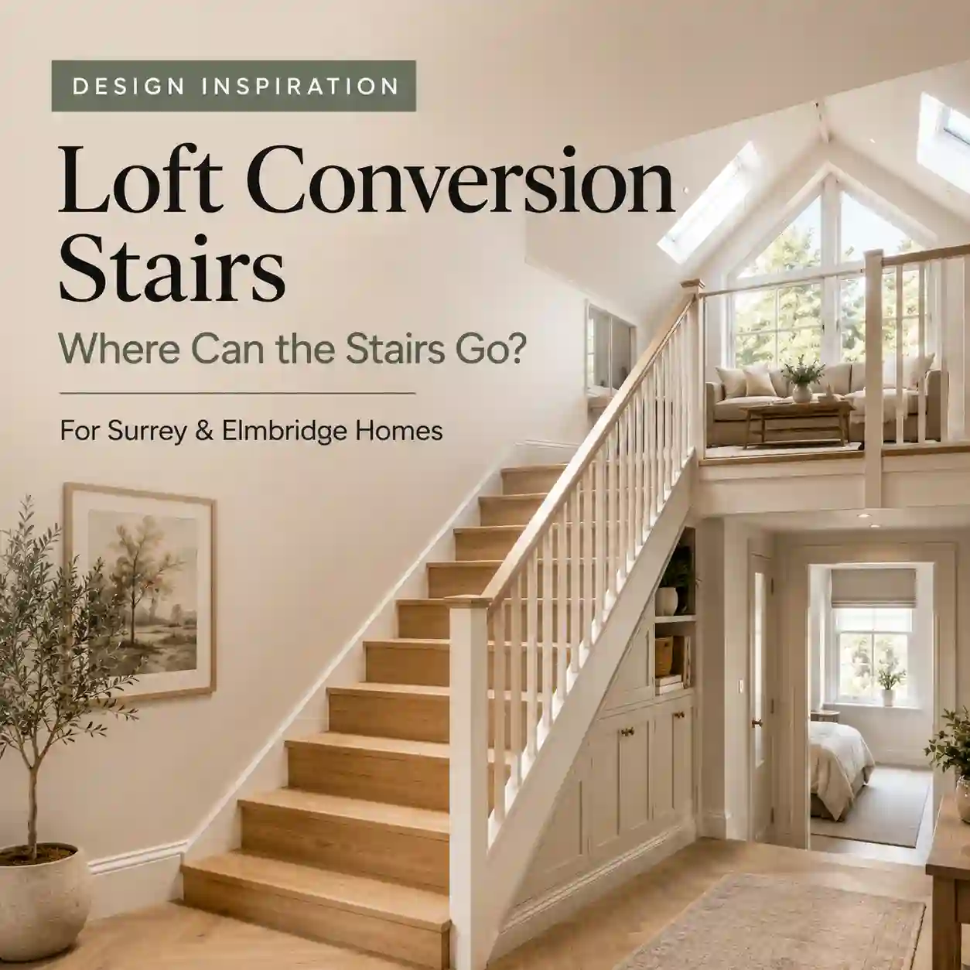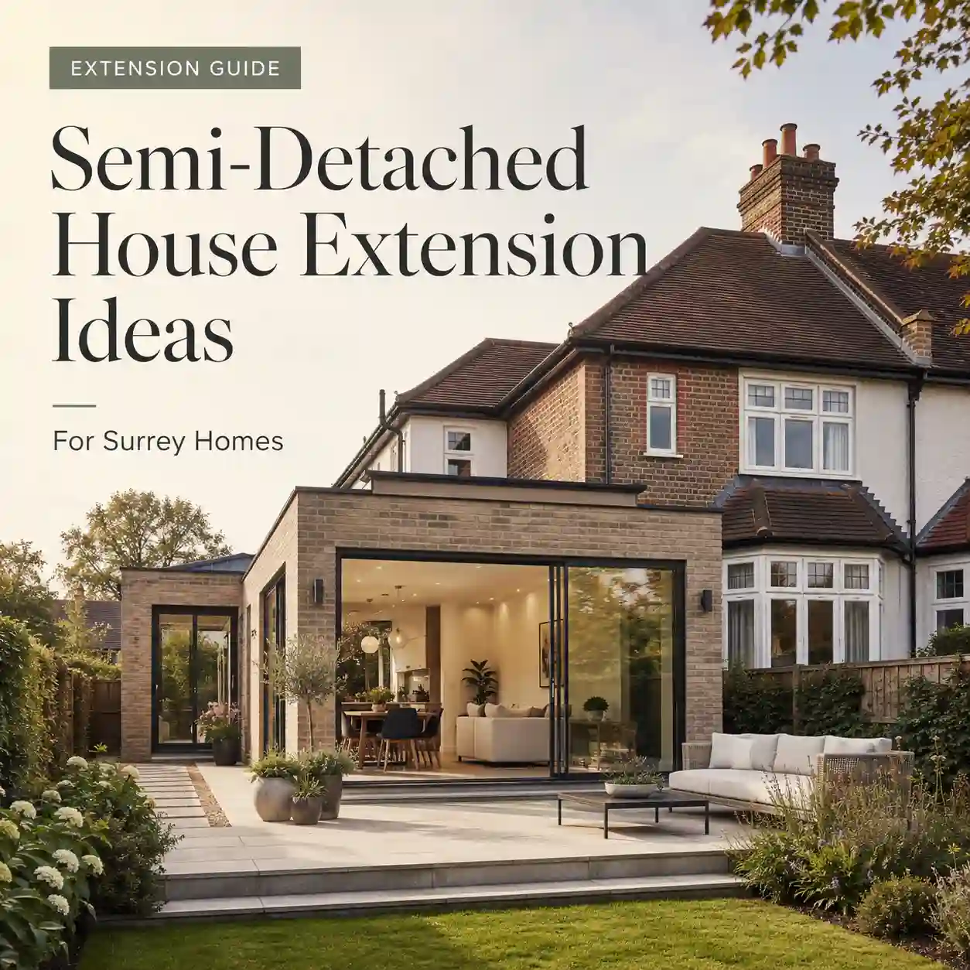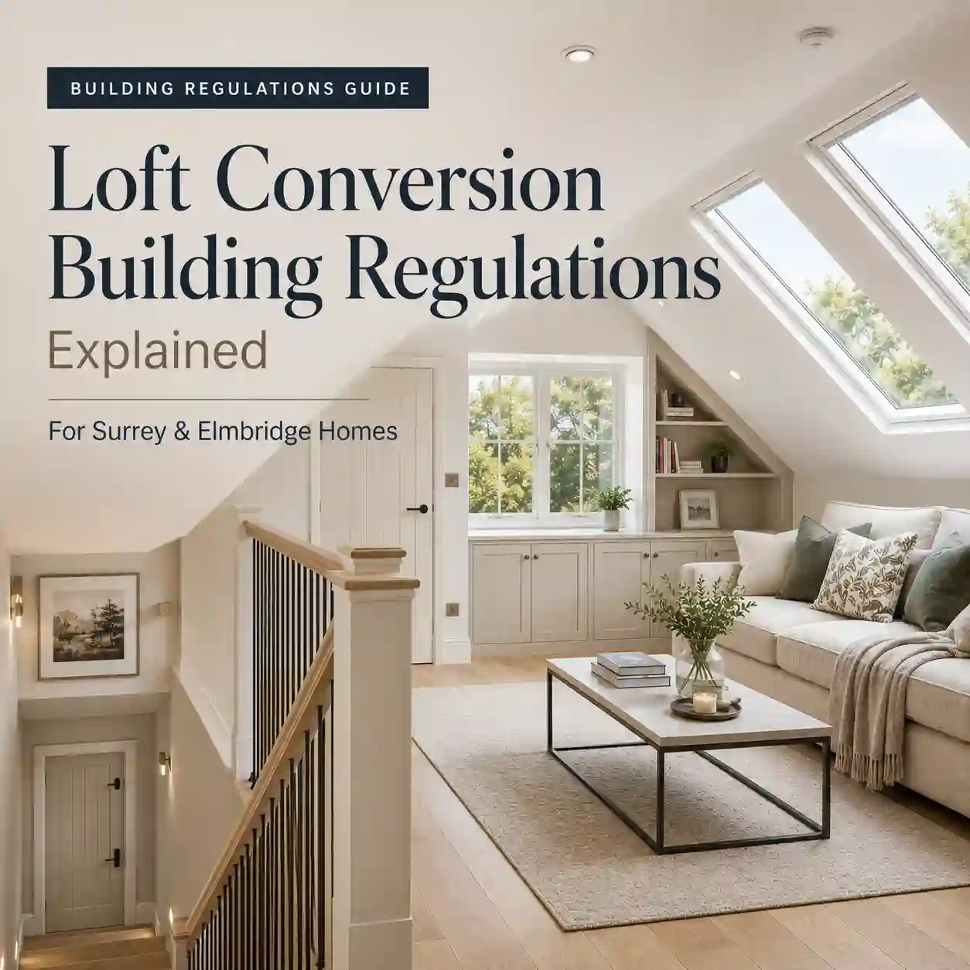
Small kitchen extension ideas for homes where every metre matters A small kitchen extension can make a big difference when it is designed around the way a family actually lives. Across East Molesey, Elmbridge, Surbiton, Thames Ditton and Kingston, many homes have kitchens that are narrow, disconnected from the garden or short on storage. The right extension does not have to be huge; it needs to unlock light, flow and better everyday use. This guide focuses on realistic ideas for smaller kitchen extensions in Surrey and South West London homes. It is written for homeowners who want a brighter kitchen-diner, better family space and a clearer route from idea to specification before speaking to a builder.
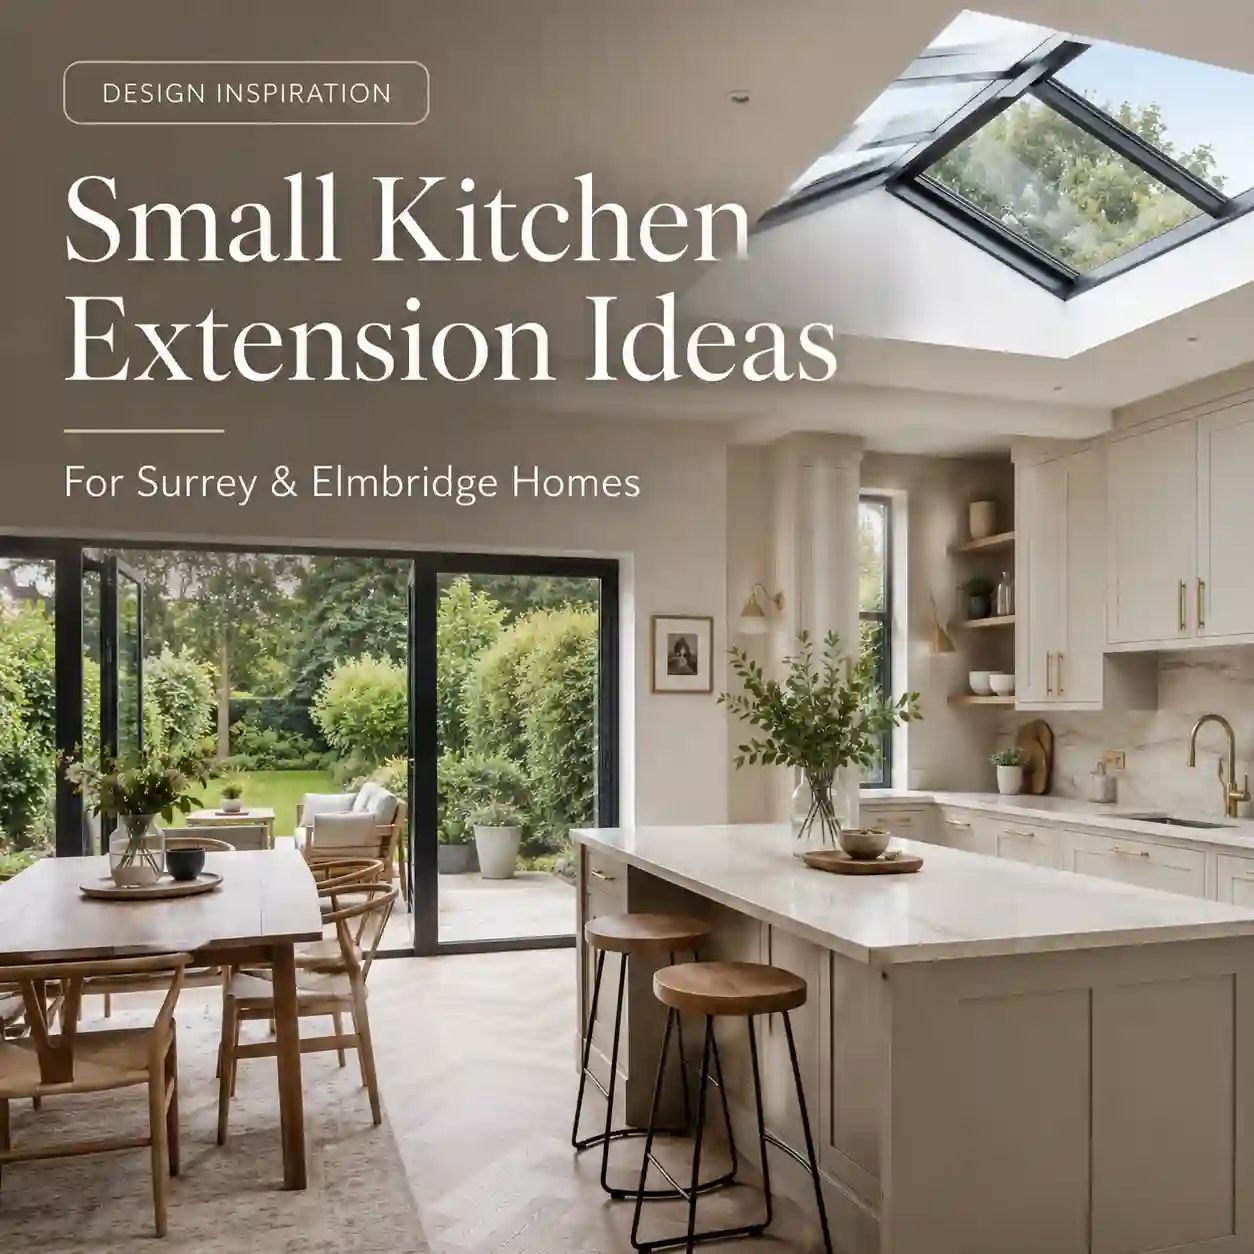
Small kitchen extension options compared
A small kitchen extension can take several forms. The right choice depends on the property type, boundaries, garden depth, budget and planning position. A terraced home in Surbiton may need a different solution from a semi-detached house in Esher or a detached family home in Weybridge.
| Option | Best suited to | Design opportunity |
|---|---|---|
| Rear extension | Homes with enough garden depth and an existing kitchen at the back. | Creates a larger kitchen-diner with a stronger garden connection. |
| Side return extension | Period, terraced and semi-detached homes with unused side space. | Adds width, daylight and better circulation without taking as much garden depth. |
| Wrap-around extension | Homes where rear and side space can be combined. | Creates a more transformative open-plan kitchen, dining and living layout. |
| Internal reconfiguration plus small extension | Homes where the existing dining room, hallway or utility space is inefficient. | Makes the extension feel larger by improving the old rooms as well as the new footprint. |
| Single-storey extension | Most ground-floor kitchen extension projects. | Allows rooflights, lanterns, glazing and insulation to be designed as one controlled package. |
Local design considerations around Elmbridge and South West London
In areas such as East Molesey, Thames Ditton, Surbiton, Kingston and Wandsworth, smaller kitchen extensions often involve established homes with shared boundaries, older drains, limited side access and neighbour sensitivity. These details can influence the design as much as the visual style.
If the extension sits close to a boundary or requires excavation near a neighbour’s structure, party wall support may need to be considered early. Drainage routes, manholes and soil pipes can also affect the final kitchen layout, particularly where a new sink, utility or WC is planned.
Frequently asked questions
Yes, where it solves a clear layout problem. A modest extension can be more effective than a large one if it improves daylight, storage, dining space and connection to the garden.
A side return extension can be very effective where a narrow kitchen has unused side space. It often adds width and light, but boundaries, drainage and party wall matters should be checked early.
Some small extensions may fall under permitted development, but this depends on the property, previous alterations, size, height, materials and local constraints. HWP can advise through its planning permission support service.
Yes. HWP can help shape the scope, coordinate design details, manage technical requirements and deliver the build through one accountable team. Start with the kitchen extensions service page.