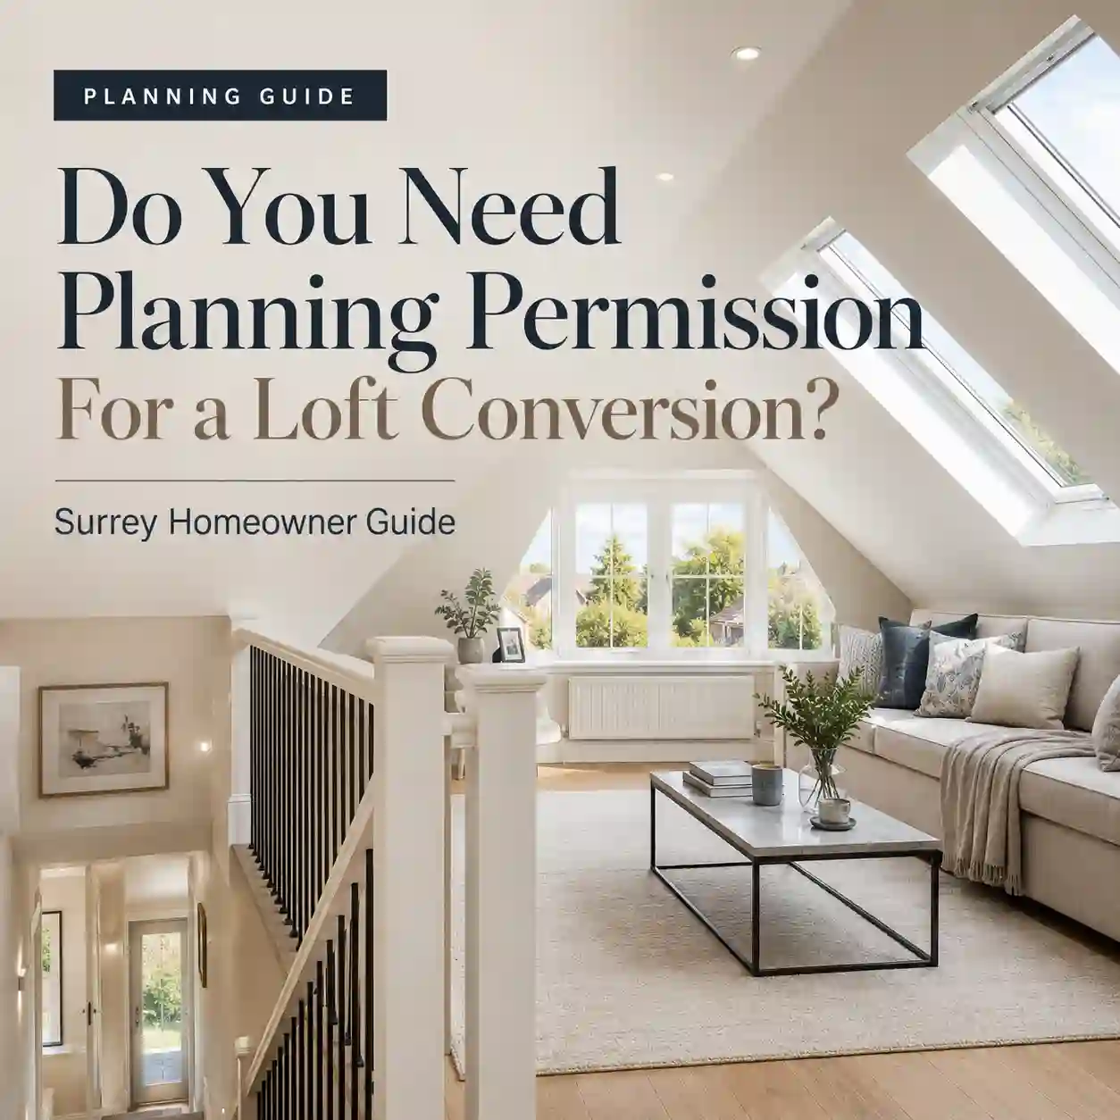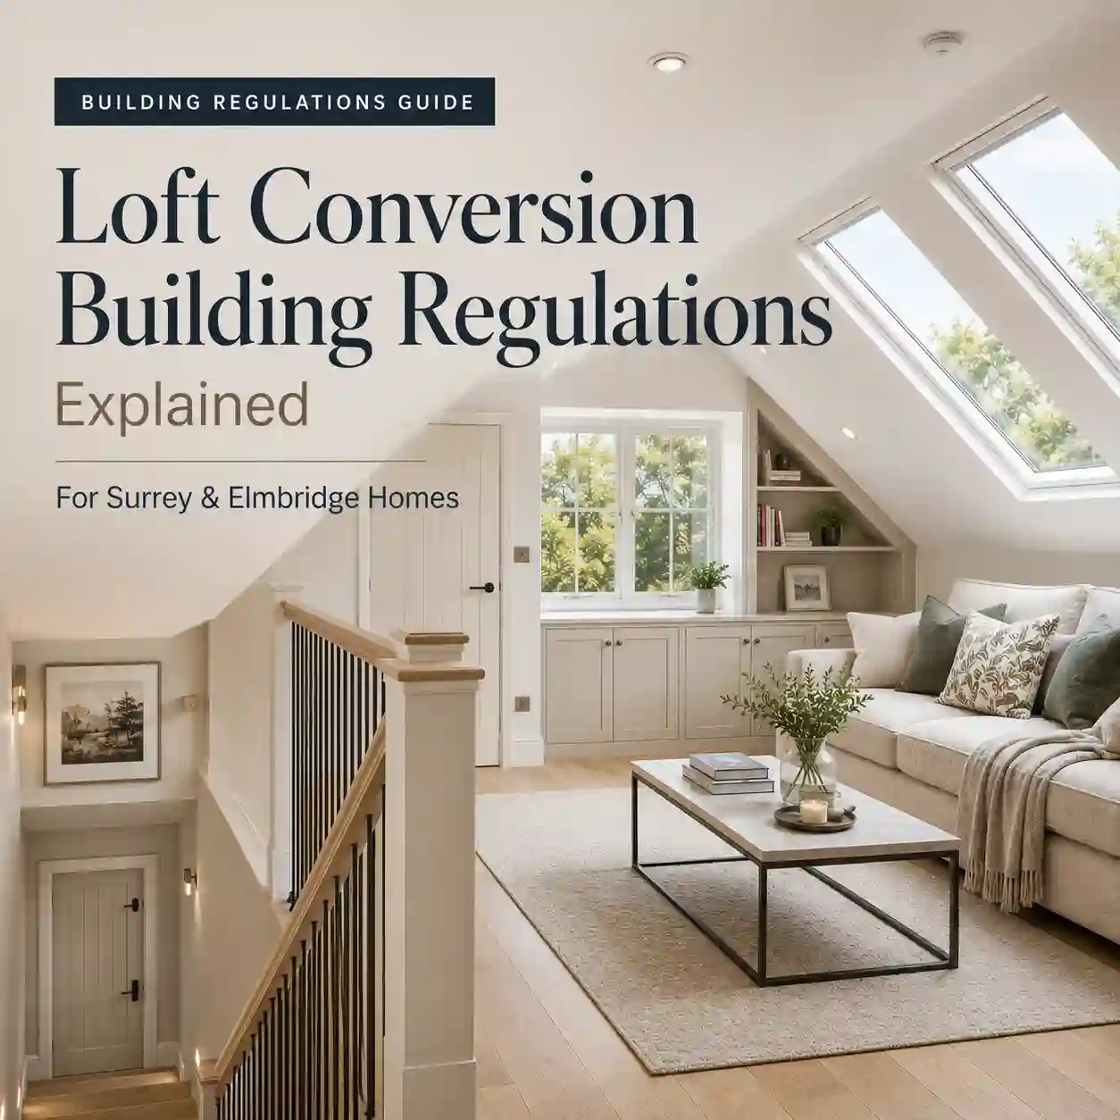
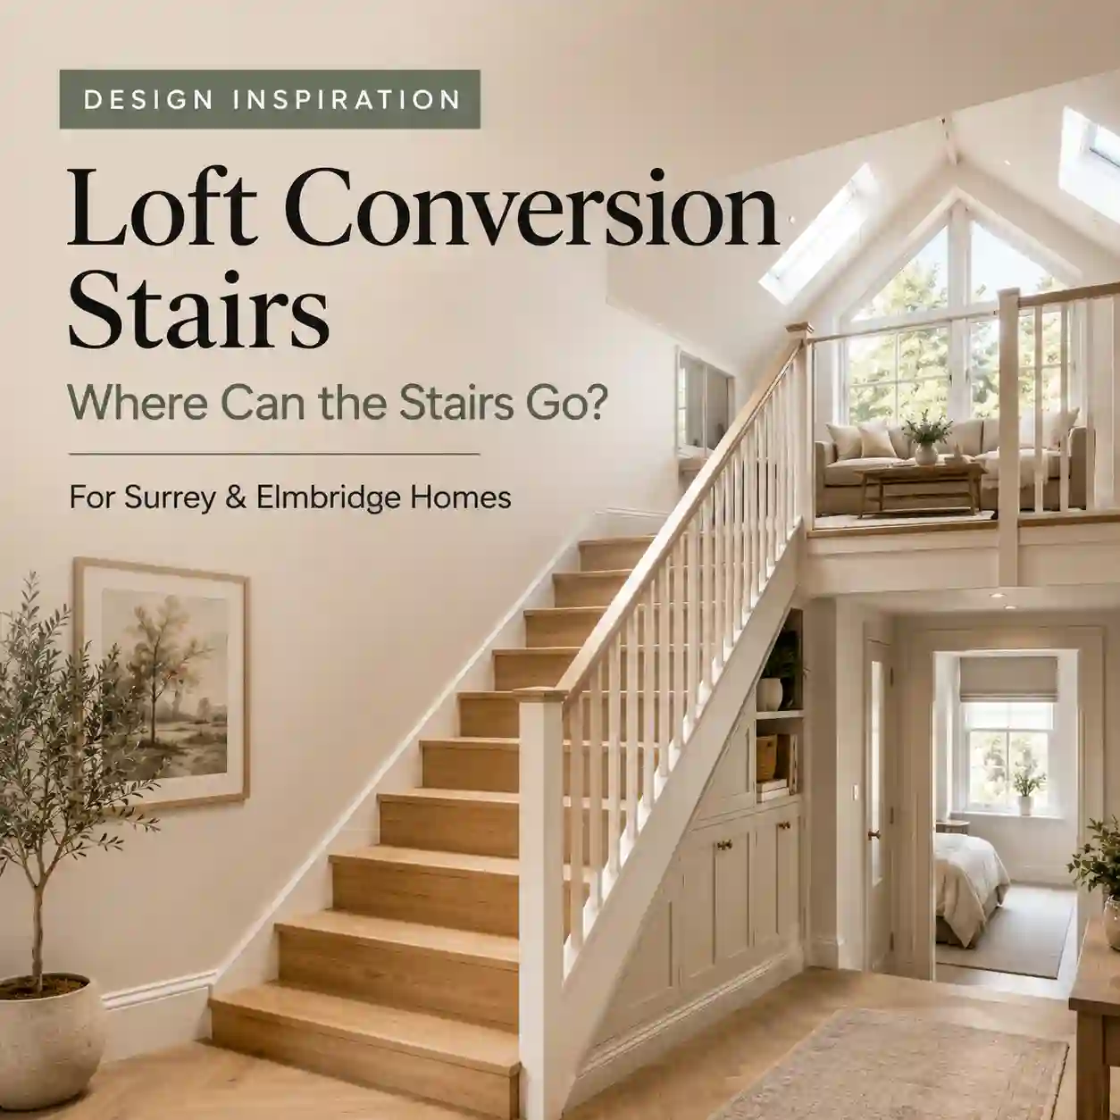
Loft conversion stairs: the layout decision that shapes the whole project The staircase is one of the most important decisions in any loft conversion. It affects the new floor layout, the rooms below, fire safety, head height, storage, privacy and how natural the conversion feels when you use it every day. For homes across Elmbridge, East Molesey, Surbiton, Kingston, Walton-on-Thames and nearby South West London, stair position is often the difference between a loft that feels like a proper extra floor and a loft that feels like an awkward add-on.
Why the stair position matters so much
A loft staircase must do more than reach the new room. It has to arrive where there is enough headroom, connect sensibly to the existing landing, work with the roof structure and comply with Building Regulations. It also needs to avoid taking too much space from existing bedrooms or circulation areas below.
When HWP assesses a potential dormer loft conversion, hip-to-gable conversion or rooflight conversion, we look at stair position early because it can change the recommended loft type, the structural design, the bathroom position and the final quotation.
Common loft stair positions
There is no single “best” stair position. The right answer depends on your existing landing, roof pitch, ridge height, chimney positions, structural walls and how the new loft will be used.
| Stair option | When it can work well | Watch points |
|---|---|---|
| Over the existing staircase | Often the most natural route because it keeps circulation stacked and minimises lost bedroom space. | Requires enough head height at the top and careful fire-safety planning. |
| From the existing landing | Good where the landing is generous or can be reworked. | May reduce landing storage or require a small bedroom adjustment. |
| Through a bedroom | Sometimes considered where circulation is tight. | Usually less desirable because it affects privacy and future resale practicality. |
| New stair in a box-room area | Can work where a small room is already underused. | May sacrifice a bedroom, so the overall value gain needs to be considered. |
| Adjusted first-floor layout | Useful where the loft will create a principal suite and the first floor can be improved at the same time. | Needs good project management and clear internal refurbishment planning. |
Fire safety and Building Regulations considerations
Loft stairs are closely linked to fire safety. A habitable loft conversion normally needs a compliant escape route, suitable fire separation, smoke detection and other details that should be designed properly from the start. This is why HWP connects stair planning with Building Regulations support rather than treating it as a purely aesthetic choice.
The exact requirements depend on the property and proposed works, so this article is general guidance rather than a substitute for project-specific advice.
Local issues in Elmbridge, Kingston and South West London homes
Properties in East Molesey, Thames Ditton, Surbiton and Kingston often include Victorian, Edwardian, 1930s, post-war and later family houses. Many have tight first-floor landings, chimney breasts, shared party walls or hipped roofs. These features do not prevent a conversion, but they do make early feasibility important.
Where steels bear into a party wall or works affect a shared structure, party wall support may need to be considered before work starts.
Frequently asked questions
Often, yes. It is frequently the cleanest layout because circulation is stacked, but head height, structure and fire safety must be checked before relying on this option.
Space-saving stairs may be limited to specific circumstances and are not always suitable for a habitable room. A compliant, comfortable stair is usually better for daily use and long-term value.
They can, depending on the house. A good feasibility review should compare options so the new loft adds genuine value without damaging the usability of the floor below.
For many homes, a dormer or hip-to-gable conversion gives more flexibility than a simple rooflight conversion, but the best route depends on the individual roof and landing arrangement.