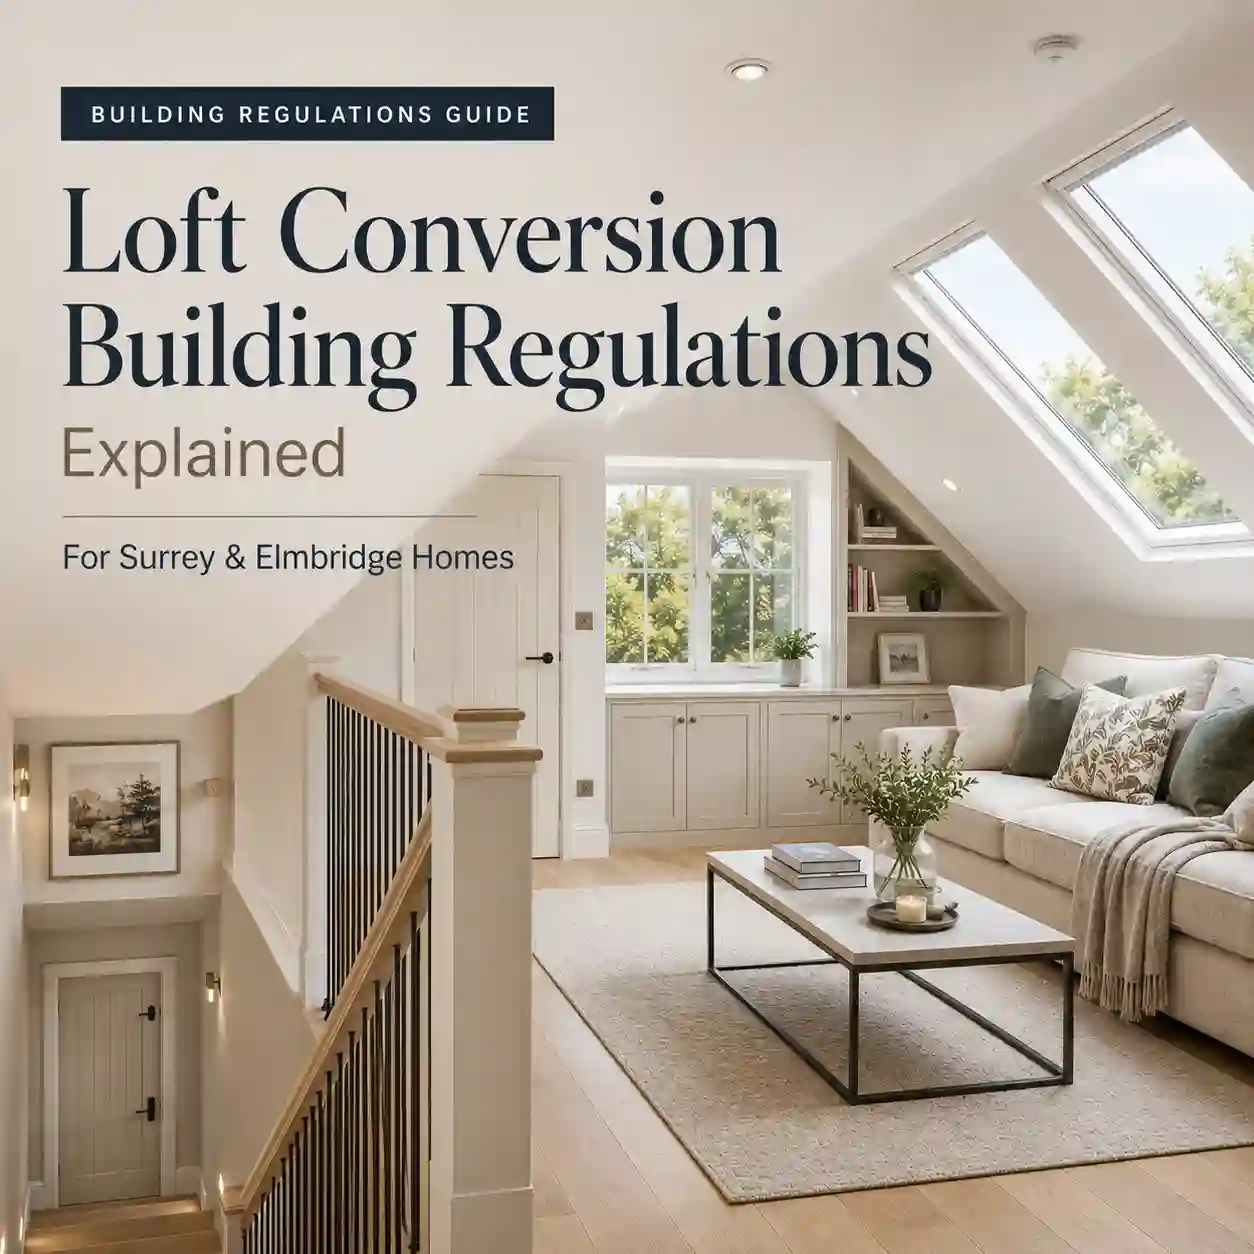
Loft conversion Building Regulations explained A habitable loft conversion must be safe, insulated, structurally sound and properly signed off. That is why Building Regulations are central to every proper loft project, whether you are creating a bedroom, ensuite, office or guest suite. This guide explains the main Building Regulations issues homeowners should understand before planning a loft conversion in Surrey, Elmbridge or nearby South West London. It is general guidance only; the exact requirements depend on your property and design.

Why Building Regulations matter for loft conversions
A loft is not simply an empty room waiting to be decorated. Existing ceiling joists are usually not designed as a habitable floor, roof structures may need alteration, stairs must be safe, fire routes must be considered and the new space must perform properly in winter and summer.
HWP coordinates loft design, structural requirements, Building Control input and the practical build details so the finished space is more than attractive; it is usable, compliant and suitable for daily life.
The main Building Regulations areas to consider
Most loft conversion Building Regulations issues fall into a few key categories. They should be considered together because a change in one area can affect the others.
| Area | What it affects | Why it matters |
|---|---|---|
| Structure | New floor, steels, roof alterations, dormer framing and load transfer. | Protects the existing house and ensures the new room can be used safely. |
| Stairs | Position, pitch, headroom, landing and connection to the floor below. | Creates safe everyday access and shapes the whole layout. |
| Fire safety | Escape route, fire doors, smoke detection and separation. | Protects occupants and is one of the most important approval issues. |
| Insulation | Roof, walls, floors and thermal performance. | Improves comfort, energy performance and condensation control. |
| Ventilation | Bathrooms, habitable rooms and roof voids. | Helps control moisture, overheating and indoor air quality. |
| Sound and services | Plumbing, electrics, heating, drainage and sound separation. | Makes the room practical, comfortable and properly integrated with the house. |
Stairs, headroom and access
Stair design is a Building Regulations issue as well as a layout issue. The new stair should be safe, practical and integrated into the existing home. It should not feel like a ladder to a storage area if the loft is intended as a proper room.
HWP reviews stair position at feasibility stage because it can affect whether a Velux rooflight conversion, dormer or hip-to-gable conversion is the most sensible route.
Fire safety: a crucial part of the approval process
Adding a new storey changes the fire-safety strategy of the house. Fire doors, protected routes, smoke detection, escape considerations and separation details may all need review. These requirements can affect rooms below the loft as well as the loft itself.
Because fire-safety details are often disruptive if left too late, HWP connects them with the main project management plan before work starts.
Insulation, ventilation and comfort
A loft room can become too hot, too cold or prone to condensation if insulation and ventilation are treated as afterthoughts. Good detailing should consider the roof build-up, breathable layers, ventilation routes, bathroom extraction, heating and air movement.
This is particularly important in family homes around East Molesey, Elmbridge, Kingston and Surbiton where the loft may become a principal bedroom or daily home office rather than an occasional spare room.
Frequently asked questions
Yes, a habitable loft conversion normally needs Building Regulations approval covering structure, fire safety, stairs, insulation, ventilation and other technical matters.
A room used and marketed as a habitable bedroom should have proper approval and documentation. Always check before relying on a loft space as compliant accommodation.
No. Planning permission deals with whether the development is acceptable in planning terms. Building Regulations deal with safety, structure, energy performance and technical compliance.
Yes. HWP provides Building Regulations support as part of loft conversion, extension and refurbishment projects.