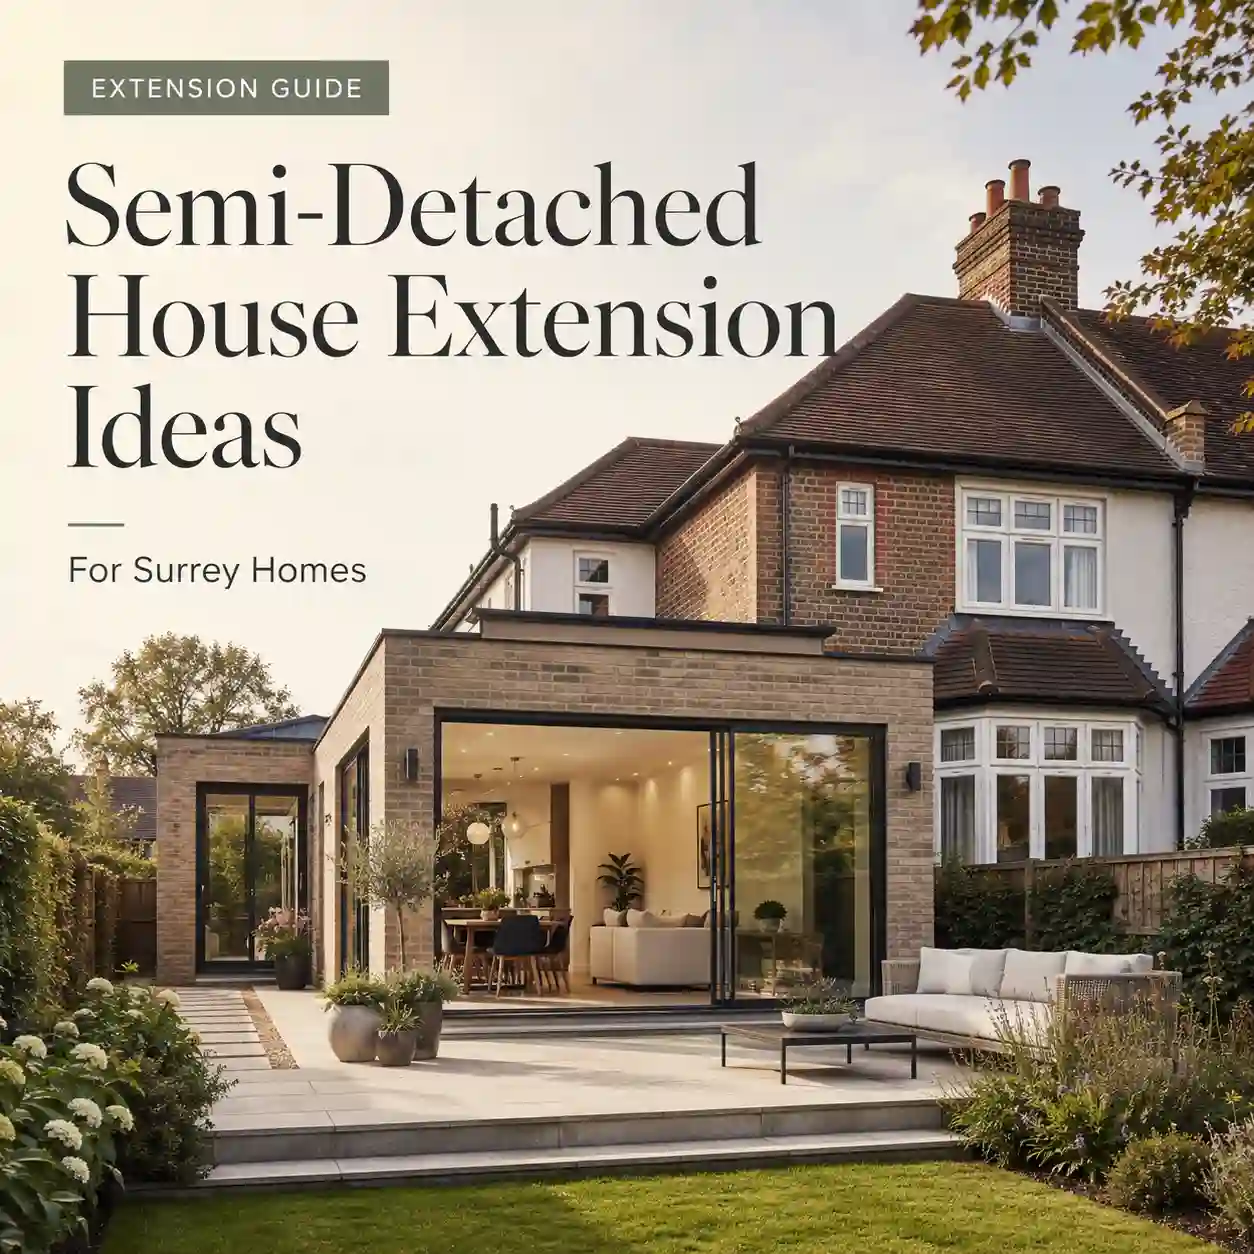
Semi-detached house extension ideas for Surrey homes Semi-detached homes are some of the most flexible properties to extend. Many have side access, rear gardens, hipped roofs, attached party walls, garages or scope to improve both the ground floor and upper floor. The right design can create a larger kitchen, better bedrooms, a home office, utility space or a full family layout upgrade. This guide looks at practical extension ideas for semi-detached homes across East Molesey, Elmbridge, Esher, Thames Ditton, Surbiton, Walton-on-Thames and nearby Surrey areas.
Start by understanding your semi-detached layout
Semi-detached homes vary widely. A 1930s semi with a hipped roof and garage offers different opportunities from a Victorian semi with a narrow side return or a post-war family house with generous rear garden depth. The right design should work with the existing structure rather than forcing a generic extension idea onto the property.
HWP’s house extension process starts with feasibility: access, boundaries, roof form, drainage, neighbouring windows, planning constraints and how the new space will connect with the existing rooms.
Best extension options for semi-detached homes
These are the most common routes to consider.
| Idea | What it can create | Best for |
|---|---|---|
| Rear extension | Larger kitchen-diner, family room and garden connection. | Homes with enough rear garden depth. |
| Side extension | Wider ground floor, utility, WC or better circulation. | Homes with usable side space or a side passage. |
| Wrap-around extension | Major kitchen-living transformation with better flow. | Homes where both side and rear space can be used. |
| Double-storey extension | Extra bedroom, bathroom and ground-floor living space. | Families needing more accommodation without moving. |
| Garage conversion | Office, playroom, utility, bedroom or snug. | Homes where the garage is underused and parking remains workable. |
| Hip-to-gable loft conversion | More usable roof space for a bedroom or suite. | Semi-detached homes with hipped roofs. |
Side and wrap-around extension ideas
Many semi-detached homes have side space that can be used to widen the ground floor. A side return extension may be enough where the house is already deep but narrow. A wrap-around extension may be better where the aim is a complete kitchen, dining and living transformation.
Side work needs early checks around boundaries, drains, access and party wall support. It can also affect natural light to the middle of the house, so roof glazing and internal openings should be planned carefully.
Adding bedrooms: double-storey extension or loft conversion?
Where the goal is an extra bedroom or bathroom, a double-storey extension and a loft conversion should both be considered. A semi-detached home with a hipped roof may be well suited to a hip-to-gable loft conversion, while a double-storey side or rear extension may suit homes with the right plot and planning position.
The best answer depends on roof height, stair position, garden depth, neighbour impact, budget and whether the ground floor also needs improvement.
Planning and neighbour considerations
Semi-detached houses share one side with a neighbour, so overlooking, daylight, boundary position, excavation and roof shape should be checked carefully. In Elmbridge and South West London, the local context can vary from character streets to larger suburban plots.
HWP can advise on likely planning permission, Building Regulations and party wall considerations before the design goes too far.
Frequently asked questions
Often yes, where the plot, boundary, planning position and access allow. Side extensions need careful checks around neighbours, drainage and light.
It can be, especially where side and rear space are both available. A wrap-around extension is usually more complex but can create a much better ground-floor layout.
It depends on your roof, garden, budget and planning position. HWP can compare a loft conversion with a double-storey extension during feasibility.
Yes. HWP works across Elmbridge, East Molesey, Esher, Surbiton, Kingston, Walton-on-Thames and nearby areas.