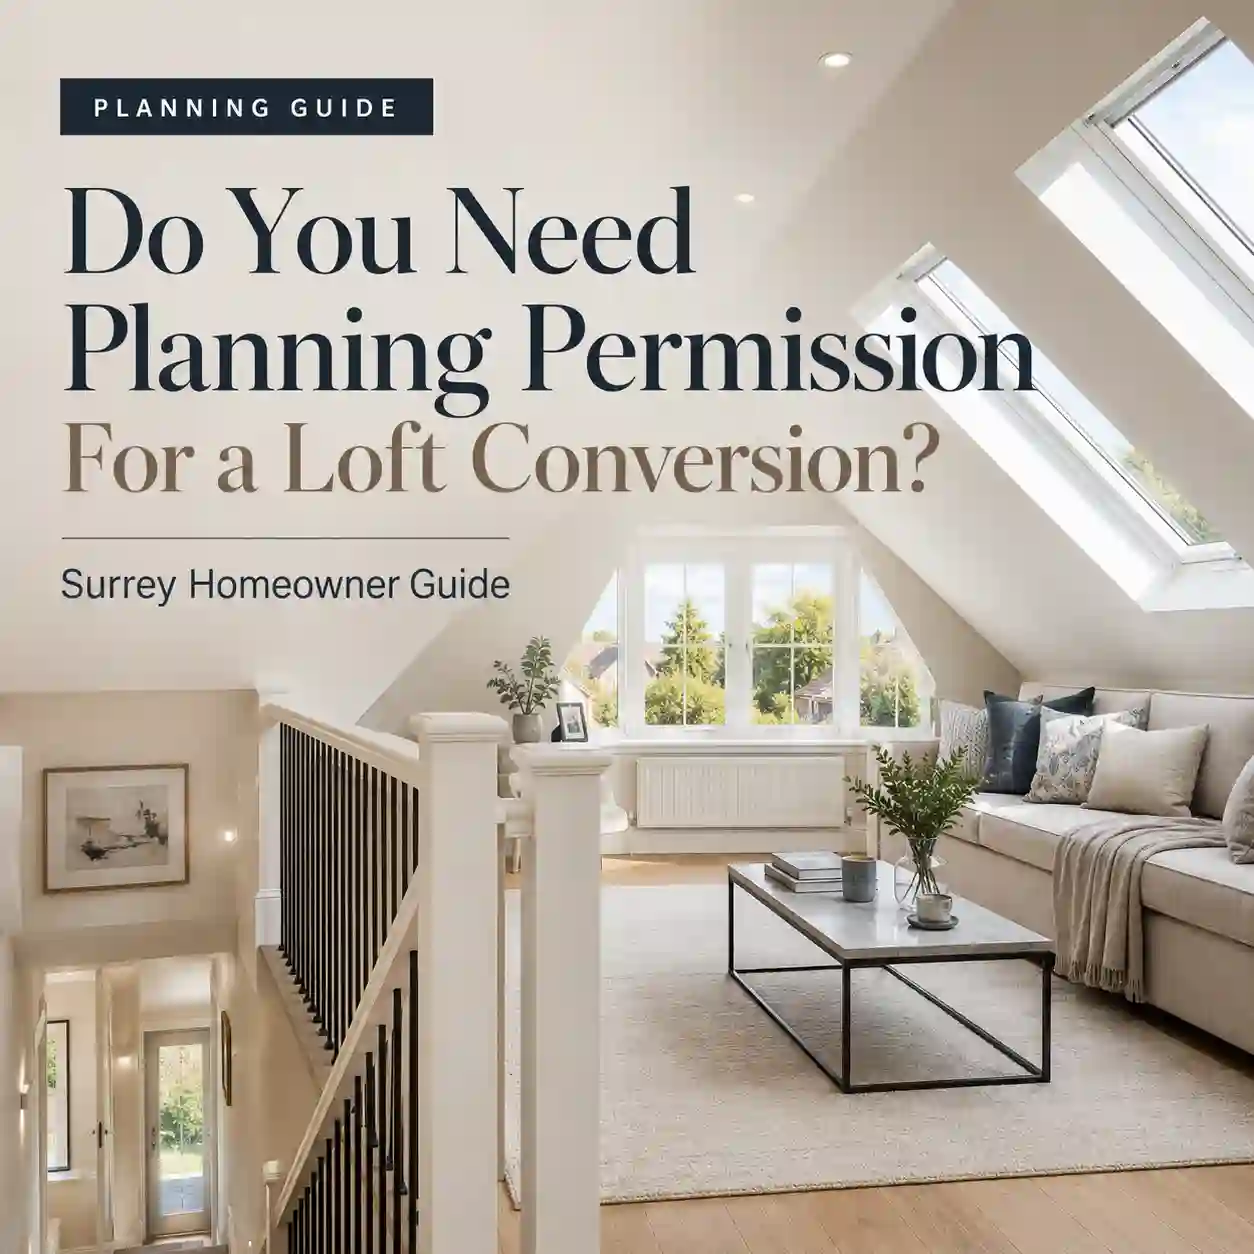
Do you need planning permission for a loft conversion? Many loft conversions can be possible without a full planning application, but this is not something to assume. The answer depends on the property, roof design, previous alterations, conservation restrictions, permitted development rights and the scale of the proposed works. For homeowners in Elmbridge, East Molesey, Esher, Surbiton, Kingston and nearby South West London, early planning checks can save time, reduce redesign risk and help you decide which loft conversion route is realistic.
How different loft types affect planning risk
The type of loft conversion you choose is one of the biggest planning factors. Some designs change the roofline more than others, and the local context can influence what is appropriate.
| Loft type | Planning position to check | Useful HWP page |
|---|---|---|
| Velux / rooflight conversion | Often lower-impact because the roof shape may remain largely unchanged, but rooflights, conservation constraints and property type still need checks. | Velux loft conversions |
| Dormer loft conversion | Can often be possible where design limits are met, but size, position, materials and overlooking need review. | Dormer loft conversions |
| Hip-to-gable conversion | Can be suitable for hipped roofs, but street scene, roof form and neighbouring context should be assessed. | Hip-to-gable loft conversions |
| Mansard loft conversion | More substantial roof alteration and often more planning-sensitive, especially on period homes or in sensitive streets. | Mansard loft conversions |
Should you get a lawful development certificate?
Even where a loft conversion appears to be permitted development, many homeowners choose to obtain a lawful development certificate. This can provide useful documentation for future buyers, lenders and solicitors, and it reduces uncertainty before construction begins.
For homeowners comparing options in East Molesey, Elmbridge and nearby Surrey areas, a lawful development certificate can be especially useful where the project sits close to permitted development limits or the property has been altered before.
Planning is only one part of loft feasibility
A loft conversion can pass the planning stage but still fail practically if the roof height, stairs, structure, fire safety or drainage strategy is weak. HWP therefore reviews planning alongside Building Regulations, stair position, insulation, party wall matters and cost.
The best route is to understand the planning position early, then develop a buildable specification that works structurally and practically.
Frequently asked questions
No. Some loft conversions may fall under permitted development, but this depends on the property and design. The safest approach is to check before drawings and pricing are finalised.
Sometimes. A dormer loft conversion can be possible under permitted development where the relevant conditions are met, but size, position, materials and local constraints need review.
Yes, often. A mansard loft conversion can involve a more significant roof change, so it may need more careful planning review and may require a formal application.
Yes. HWP offers planning permission support for loft conversions, extensions and wider residential design and build projects across Surrey and South West London.