- Location :KT12 (Walton-on-Thames)
- Project Type :Garage Conversion
- Duration :8 Weeks
- Completion :2026
- Local Authority :Elmbridge Borough Council

This Walton-on-Thames KT12 home had an attached garage that was no longer useful for modern family life. It had become overflow storage, while the family needed a quiet home office, better laundry space and a more practical ground-floor layout.
A garage conversion was the right solution because it created new habitable space within the existing footprint. The homeowners gained a comfortable working room and utility area without reducing the garden or committing to the scale of a new rear extension.
HWP coordinated the layout, parking review, garage-door infill, insulation, damp-proofing, heating, electrics, ventilation, finishing and Building Regulations sign-off through one managed programme.
Walton-on-Thames has a varied mix of suburban family homes, older streets, driveways and conservation-sensitive pockets, so the front elevation, parking position and internal comfort specification were considered before works progressed.
.webp)

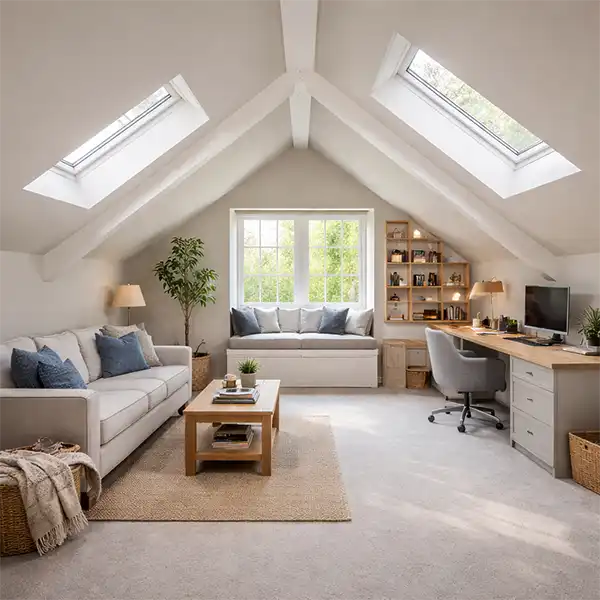
A garage conversion can be a strong option where the existing garage no longer performs as a useful parking space. For this Walton-on-Thames home, the garage was already part of the main building footprint, which meant the family could gain new internal space without extending into the rear garden.
The conversion also suited the way the family used the house. A home office needed separation from the kitchen and living areas, while the utility space needed practical connections to power, plumbing and storage. By combining both uses, the project delivered more value than a single-purpose room.
The key was treating the garage as a technical conversion rather than a cosmetic fit-out. Insulation, damp-proofing, ventilation, heating, glazing, fire safety and floor levels all had to be upgraded so the new room would feel comfortable throughout the year.
Garage conversions are often simpler than new extensions, but they still need proper checks. Planning permission is not usually required where the works are internal and do not enlarge the building, but local restrictions, frontage changes, conservation areas, planning conditions, parking loss or use as a separate dwelling can change the position.
Building Regulations were central to the project because the garage was being changed into habitable accommodation. The specification had to address insulation, moisture, ventilation, electrics, heating, fire safety, structure, doors, windows and the relationship between the converted room and the existing house.
HWP coordinated the compliance route through our planning permission support, Building Regulations support and project management process.
Walton-on-Thames is one of Elmbridge’s larger towns, with a broad mix of detached, semi-detached, terraced and later suburban homes. Garage conversions in KT12 need to be considered against the individual property, the street scene and how much practical parking remains once the garage is converted.
| Local factor | Why it mattered | How the project responded |
|---|---|---|
| Parking and driveway layout | Losing garage parking can affect practicality and resale appeal where off-street parking is valued. | The driveway arrangement was reviewed before confirming the garage conversion route. |
| Front elevation appearance | Replacing a garage door changes the face of the house and can look obvious if poorly detailed. | The infill wall and window were designed to sit naturally with the original property. |
| Conservation-sensitive pockets | Walton includes conservation areas, so some properties need extra care around visible external changes. | The planning route and frontage treatment were checked before committing to the final detail. |
| Thermal comfort | Garages are normally colder and less insulated than habitable rooms. | The walls, floor, ceiling and openings were upgraded to create a comfortable home office. |
| Moisture and floor levels | Garage floors can be lower than the main house and may need damp-proofing and level coordination. | Damp-proofing, floor build-up and threshold details were designed before finishes started. |
| Home-office services | A working room needs more than decoration: lighting, sockets, data, heat and acoustics matter. | Electrical, heating, lighting, ventilation and data positions were coordinated around the desk layout. |
The layout was planned so the office could feel calm and usable while the utility area remained practical. The office side prioritised daylight, socket positions, data access, heating and a comfortable floor finish. The utility area focused on appliance positions, storage, plumbing, waste, ventilation and easy maintenance.
The garage door infill was one of the most important external details. A poor infill can make a garage conversion look like an afterthought, so the wall, window, sill, brickwork alignment and proportions were reviewed against the existing front elevation.
Garage conversions are often more cost-efficient than building a new extension because the footprint, roof and external walls already exist. However, reliable pricing still depends on the garage type, its condition, floor levels, insulation requirements, damp-proofing, frontage changes, heating, electrics, plumbing, utility specification and whether structural alterations are needed.
| Scope item | Typical impact on budget | Project note |
|---|---|---|
| Garage door infill | Medium cost driver | Needed to improve insulation, daylight and external appearance. |
| Floor build-up and damp-proofing | Medium cost driver | Essential for comfort, levels and long-term performance. |
| Wall, ceiling and floor insulation | Medium cost driver | Upgraded so the room could be used year-round as a home office. |
| Electrical, heating and data points | Specification-dependent | Planned around desk position, lighting and everyday working needs. |
| Utility plumbing and appliances | Specification-dependent | Cost varied according to waste routes, appliance positions, ventilation and storage requirements. |
| Finishes and joinery | Specification-dependent | Flooring, decoration and storage helped the room feel integrated with the rest of the house. |
The conversion was planned over an eight-week programme, with the first stage focused on survey checks, strip-out, garage-door removal, floor preparation and damp-proofing. The middle stage covered infill construction, insulation, first fix services and Building Control inspections. The final stage included plastering, flooring, decoration, second fix, snagging and handover.
Because the project affected utility services and home-working requirements, sequencing and communication were important. The aim was to keep disruption controlled while making sure each technical layer was completed before finishes were installed.
The finished garage conversion gave the family a warm, quiet home office and a useful utility zone within the existing footprint. The new room now feels like part of the house rather than a converted storage space, with improved daylight, insulation, heating, lighting and everyday practicality.
For this Walton-on-Thames property, the garage conversion delivered the extra function the family needed without losing garden space or taking on the cost and disruption of a larger house extension.
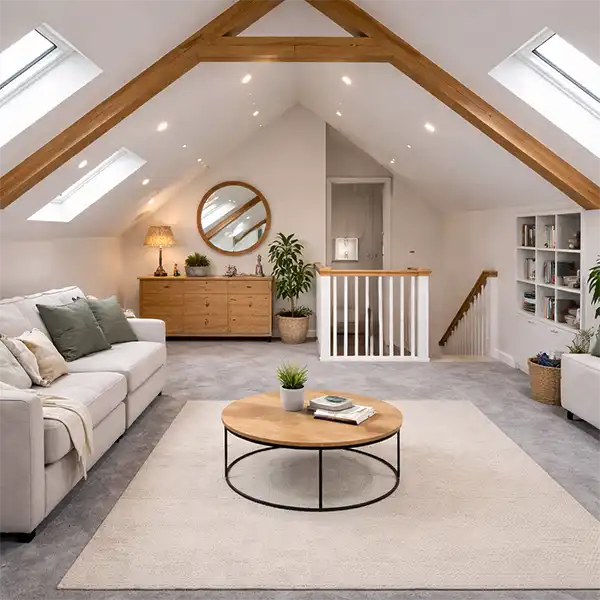
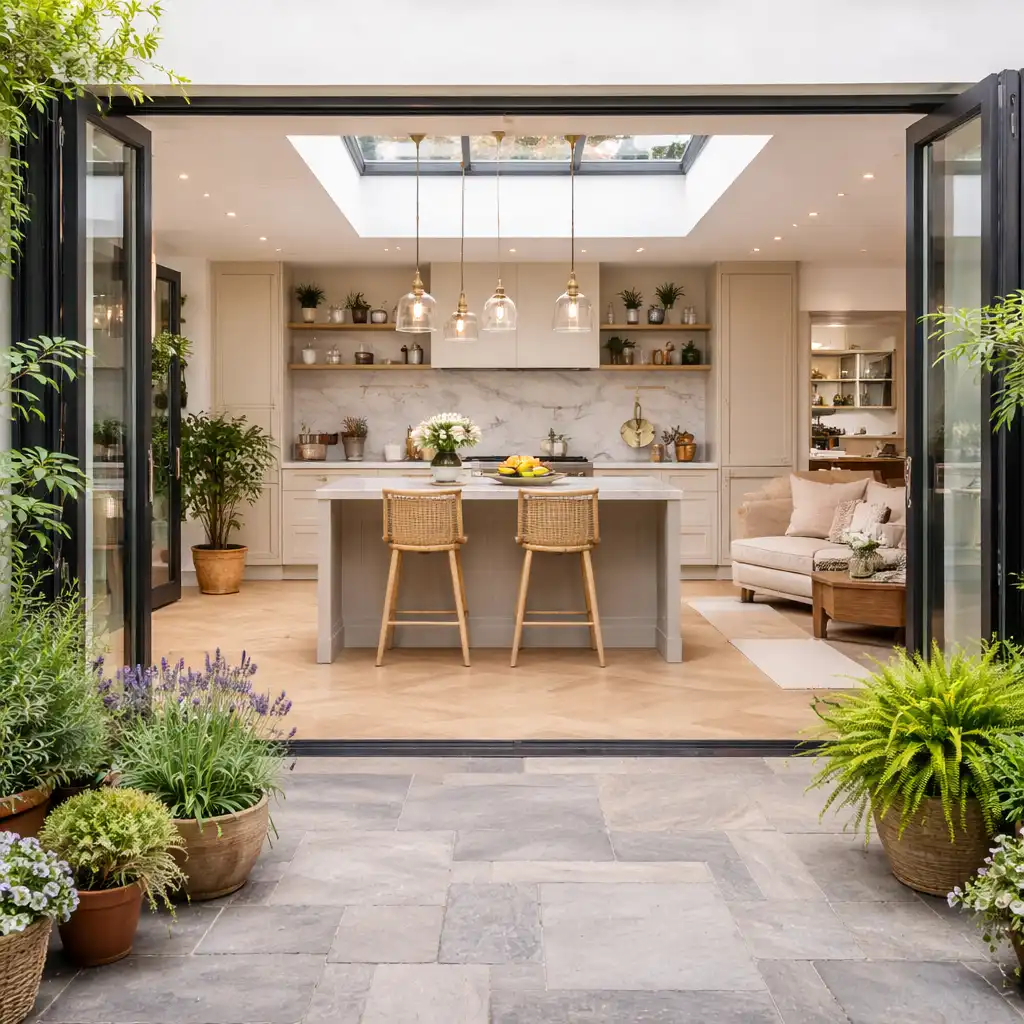
This Walton-on-Thames garage conversion created a warm, practical home office and utility area without extending the property footprint. By reviewing planning, parking, frontage, insulation, damp-proofing, services and Building Regulations from the start, the project delivered useful new living space with controlled cost and disruption.
Tell us about your garage conversion plans and we’ll review parking, planning route, frontage, insulation, damp-proofing, services, Building Regulations and the best layout for your KT12 home.
Serving Walton-on-Thames, Weybridge, Hersham, Esher, East Molesey and nearby Elmbridge areas.
Explore our house extensions, garage conversions, renovations and refurbishments, planning permission support, Building Regulations coordination, project management and design and build services in Walton-on-Thames.